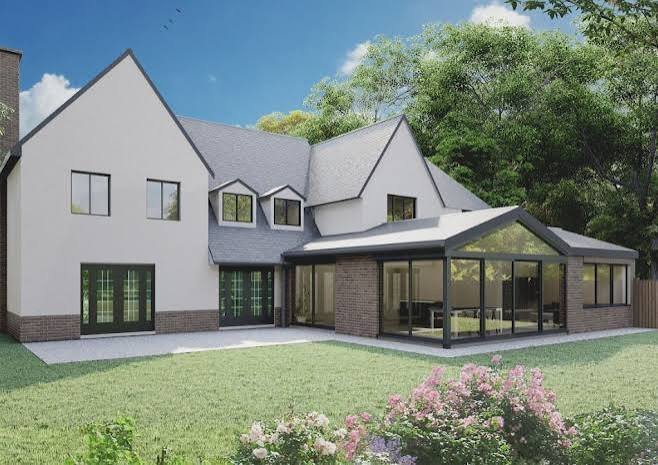
Around half of Bromley is Green Belt. That single figure explains more about extending here than any other, because Bromley is both the largest London borough by area and the greenest, and where your plot sits inside that geography decides almost everything about what you can build. Getting that position clear from the start is what architects bromley homeowners rely on before a design begins.
Three things shape a Bromley extension: the Green Belt, the ground, and how the council behaves. Here is how each one works.
The Green Belt: Where You Are Decides What You Can Do
Bromley runs from the urban fringe of Beckenham and Penge in the north out to the rural villages of Downe, Cudham and Biggin Hill in the south. Roughly half the borough is Metropolitan Green Belt, concentrated in that rural south and east, and the southern fringe falls within the Kent Downs National Landscape.
If your plot is in the Green Belt, extensions are judged against the original dwelling for proportionality. A scheme that reads as a disproportionate addition over the original house struggles even where it meets the dimensional limits, so the volume calculation, not the design, tends to be the deciding factor.
If your plot is in the suburban belt of Bromley town, Orpington or West Wickham, the picture is very different. This is generally permissive territory with generous plots, where permitted development often does real work and a rear extension or loft conversion can proceed without a full application.
So the first question is not what you want to build. It is which Bromley you are in.
Conservation Areas and Article 4 on Top
Bromley has 69 conservation areas, one of the highest counts of any London borough, spread across its Victorian and Edwardian neighbourhoods from Chislehurst and Bickley to the village cores of Hayes and Keston.
Inside one, side extensions stop being permitted development, and materials, proportions and roof form come under design scrutiny. The council adopted fresh conservation area appraisals for several areas in June 2025, so the guidance officers apply is current and specific.
Article 4 directions add a further layer. Bromley operates a borough wide direction on houses in multiple occupation, plus directions covering upwards extensions and roof alterations in specific areas. These are separate from conservation area status and need checking independently on the exact address, because a direction can remove permitted development rights that would otherwise apply.
The Ground: Bromley’s Quiet Cost Driver
The borough’s leafy character is one of its attractions and one of its structural complications.
Much of Bromley’s 1930s and Edwardian stock sits on generous, well treed plots, particularly around Chislehurst, Bickley and Beckenham. That combination of clay soil and mature trees is exactly what pushes foundation depth up. Standard foundations run around a metre deep, but clay near a large tree can require 1.5 metres or more, because clay shrinks and swells with moisture and a tree drawing water out of the ground moves it.
This is where structural input early matters. Foundations and base works can account for a large share of an extension budget once ground conditions are difficult, and discovering that mid build turns it into a variation priced when you have no leverage. A structural engineer wants soil conditions and tree positions established before designing anything, because on Bromley’s plots those two factors often decide the foundation cost before the extension design does.
The Council: Consistent, and That Helps
Bromley Council has a useful reputation for larger schemes, with a major application grant rate among the highest in London, which suggests a clear and consistent approach where policy support exists.
For householders, the practical figures are straightforward. The planning application fee is £548, set nationally from April 2026. Bromley offers a tiered pre-application service, with householder advice at £187.50 including VAT, reduced to £125 for a resubmission within six months of a refusal. Pre-application advice is particularly worth it in conservation areas, in the Green Belt, and near listed buildings, because it surfaces the officer’s concerns before you commit to a full design.
The eight week determination target runs from validation, not submission, so a complete and correct drawing pack is what keeps the clock running rather than stalling at the validation stage.
What Works on Bromley’s Housing Stock
The borough’s stock shapes what gets built. Large 1930s detached and semi detached homes dominate Chislehurst and Bickley, Edwardian houses fill Beckenham, and Victorian terraces cluster in Bromley town.
The semi detached and detached stock is well suited to two storey rear extensions, which almost always need permission but add a larger kitchen diner below and a bedroom and bathroom above in one build. The generous suburban gardens are ideal for garden rooms under permitted development, though Green Belt and conservation area status tighten outbuilding rights. And the hipped roofs common on interwar semis make hip to gable loft conversions available, often the best value move on that house type.
Extension Architecture has handled 44 or more projects across the borough, and the pattern holds: the scheme that suits a Chislehurst Green Belt plot is not the scheme that suits a Bromley town Victorian terrace, and treating them the same is how applications get refused.
Your First Step Before Designing Anything
Do these four checks, in order, before you commission any drawings.
Establish whether your plot is in the Green Belt, because that single answer reshapes the whole project.
Check conservation area status and any Article 4 direction on your exact address, separately, since either can remove permitted development rights.
Get the ground and tree position assessed early, because on Bromley’s clay and leafy plots that decides the foundation cost.
Then consider Bromley’s pre-application service before a full design, especially on a constrained plot, because £187.50 spent surfacing the council’s view is far cheaper than a refusal. That is where the guidance of experienced architects london wide, working regularly with Bromley Council, turns a constrained plot into an approved one.