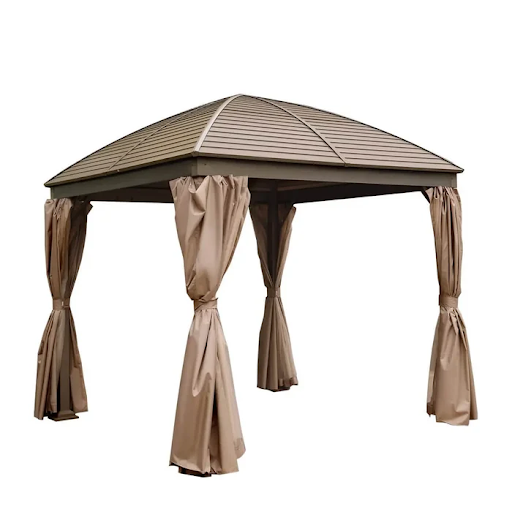
Roof material is the headline on every hardtop, and the shape underneath decides more. A flat panel and a curved one made from identical steel behave differently the first time thirty centimeters of wet snow lands on them. A hardtop steel roof patio gazebo with a curved profile is making a structural argument rather than a styling one, and it only becomes visible under a loaded roof.
Snow leaves a curve and settles on a flat panel
Snow slides when the surface is steep enough to overcome friction, and a curve is steep at its edges even when it is shallow at the crown. That geometry gives wet snow somewhere to go as it consolidates and loses grip.
A flat or near flat panel offers nothing to slide along. The load simply accumulates, and because wet snow weighs several times what fresh powder does, a roof that looked comfortable in early winter can be carrying hundreds of kilograms by the end of a thaw and freeze cycle.
Where the load actually goes
A roof transfers everything it collects into four posts and then into whatever those posts are standing on. The panel and its frame rarely fail first, because steel sheet is strong in the direction snow loads it.
The failure point is lower down. A post sitting on a paving slab with no fixing can slide, and a gazebo that racks even slightly puts the whole frame out of square, after which the roof panels no longer sit tight and water starts finding the joints.
Curtains and netting change wind, not shade
Side panels are bought for privacy and insects, and they quietly turn an open frame into a sail. Air that used to pass through now pushes against fabric, and that force arrives at the same four posts.
Mosquito netting is light enough to matter only in a gale. Heavier gazebo curtains, especially when they are tied at the bottom, are a genuine wind load, which is why most manufacturers specify removing them in high wind rather than treating them as permanent walls.
Anchoring is the part that gets skipped
A steel gazebo weighs enough to feel immovable while it is standing in a yard on a calm summer day. That weight means very little against uplift, because wind passing under a roof lifts the structure rather than pushing it sideways, and a patio gazebo that lifts at one corner rarely comes back down square.
Three anchoring choices cover most installations:
- Concrete footings with cast in anchor bolts
- Expansion anchors into an existing slab
- Ground spikes with guy lines on soft ground
The third is a seasonal answer rather than a permanent one. Spikes hold in summer soil and lose grip when the ground saturates in spring, which is exactly when the wind events that move structures tend to arrive.
Powder coating and the places it gives up first
The finish on a steel frame is doing corrosion work, not decoration. Powder coating is tough across a flat surface and thin at edges and fastener holes, because the coating pulls away from sharp geometry as it cures.
Those are the points to watch after a few seasons. A rust bloom around a bolt head is not a cosmetic issue on a structure that is carrying snow, and touching it up early costs a few minutes against replacing a post later.
Drainage decides where the posts stand
Water leaving a roof lands in a predictable line, and on a patio gazebo without gutters that line sits a short distance outside each post. Over a few winters, water pooling and freezing there is what lifts pavers and undermines footings.
Pitching the surface away from the structure, or fitting gutters that discharge beyond the footing line, deals with it. Neither is expensive at installation, and both are awkward to add once the gazebo is standing and loaded.
Assembly sequence changes how square it ends up
A gazebo frame is only as square as the surface it is built on, and the roof panels are what reveal the error. Posts set on ground that falls even slightly across the footprint will leave one roof corner proud, and the panel gaskets then sit open on that side. Checking diagonals before the roof goes on takes two people and five minutes. Correcting it afterwards means loosening a loaded structure, which is both awkward and the point at which panels get cracked.
Reading a specification past the roof
Panel material, roof shape and footprint are what get compared. Post section, base plate size, the number of fixing holes and the published snow rating describe whether the thing survives a Canadian winter unattended. TMG Industrial builds this one as a ten by ten foot curved hardtop with curtains and netting supplied as part of the package. Choosing a roof profile and an anchoring method together, rather than one and then the other, is what keeps the structure square through its first freeze.